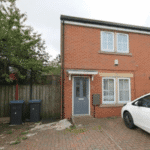
We are pleased to welcome to the market this three bedroom home, situated on the Bett Homes development in Catchgate, Stanley.
The property briefly comprises of entrance hallway with stairs to the first floor and access to the living room, kitchen/diner and downstairs WC. To the first floor are three bedrooms, as well as the family bathroom. To the front of the property is ample off road parking and an artificial lawned garden to the side, whilst to the rear of the property is a rear garden.
Situated in the popular village of Catchgate, Stanley, the property is ideally located for those travelling to nearby Durham City and Newcastle. The village boasts a selection of local amenities within walking distance of the property and also benefits from fantastic views across the countryside.
Ground Floor -
Entrance - Enter via a UPVC double glazed door, stairs to first floor and radiator.
Living Room - 4.43 x 3.23 (14'6" x 10'7") - Spacious living room with UPVC double glade window to the front, laminate flooring and radiator.
Hallway - Having a storage cupboard.
Downstairs Wc - With WC, pedestal hand wash basin, extractor and radiator.
Kitchen/Diner - 4.16 x 3.64 (13'7" x 11'11") - Fitted with base and wall units, contrasting work tops, integrated gas hob, electric cooker with extractor over, space for washing machine and fridge freezer, stainless steel sink unit with mixer tap, cupboard housing gas central heating boiler, UPVC double glazed window to the rear and UPVC double glazed patio doors leading to the rear garden.
First Floor -
Landing - With UPVC double glazed window to the side and loft hatch.
Bedroom One - 4.17 x 2.66 (13'8" x 8'8") - Spacious bedroom with UPVC double glazed window to the front with storage cupboard and radiator.
Bedroom Two - 3.64 x 1.99 (11'11" x 6'6") - Having UPVC double glazed window to the rear and radiator.
Bedroom Three - 2.68 x 2.11 (8'9" x 6'11") - Having UPVC double glazed window to the rear and radiator.
Bathroom - 2.15 x 1.70 (7'0" x 5'6") - Fitted with panelled bath, pedestal hand wash basin, electric shower over, WC, extractor, Tiled flooring and radiator.
External - To the front of the property is ample off road parking and an artificial lawned area to the side, whilst to the rear of the property is a rear garden.
Tenure: Leasehold
Leasehold length: 125 years from 2006
Service Charges: £0.00 pa